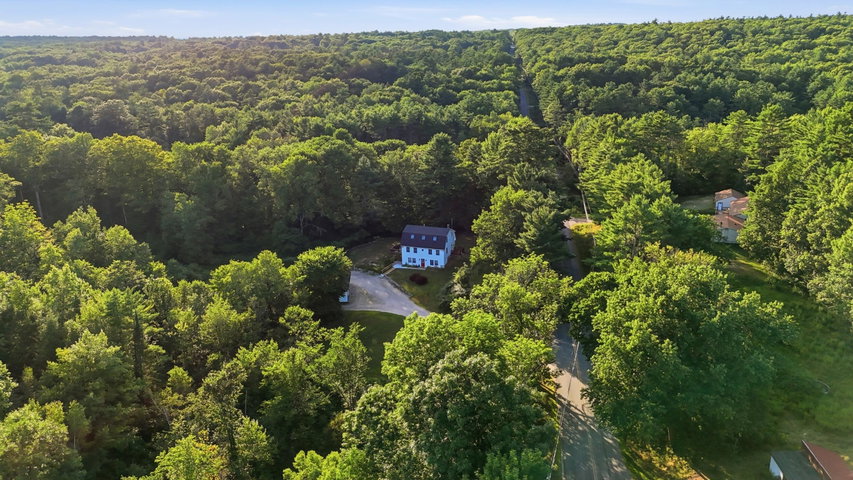
Set on 3.1 beautifully landscaped acres in New Gloucester, this meticulously maintained 4-bedroom, 2-bath home offers the perfect balance of privacy, functionality, and the charm of country living.
contact 2077133144
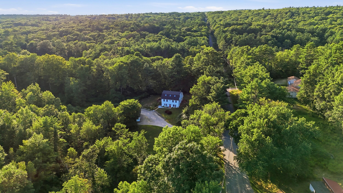
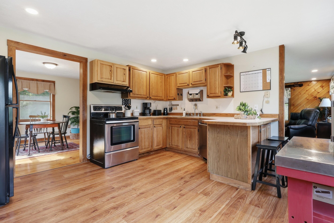
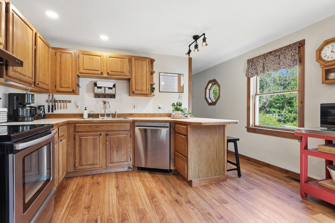
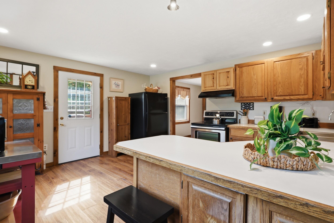
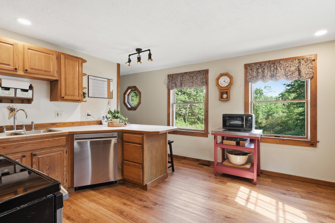
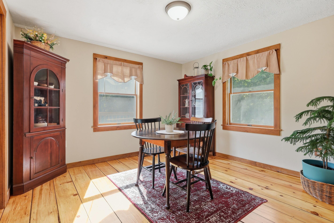
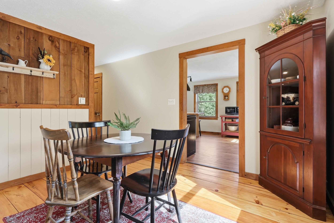
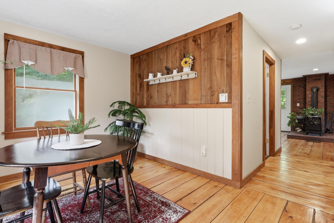
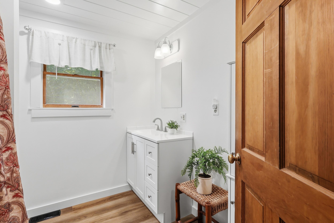
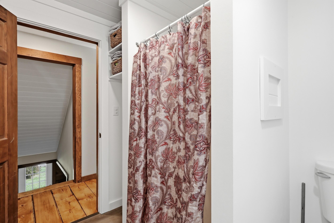
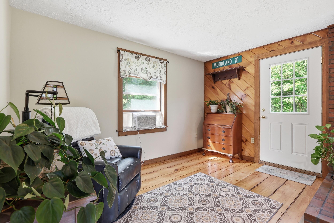
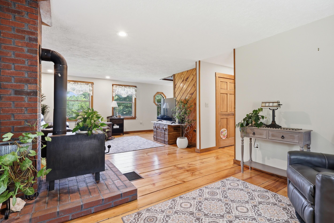
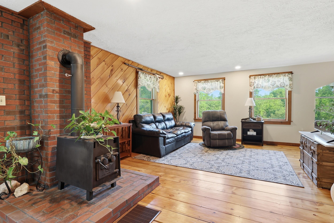
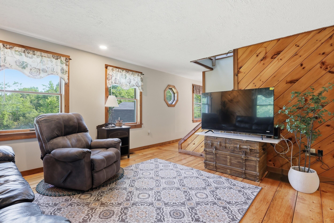
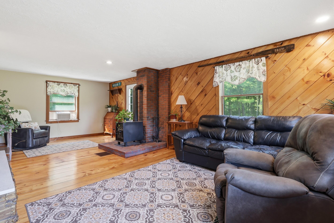
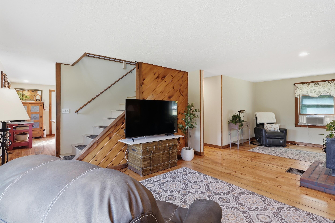
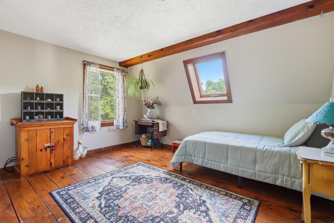
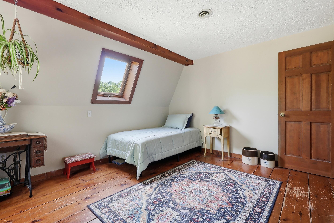
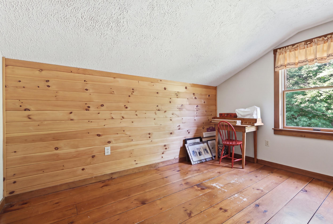
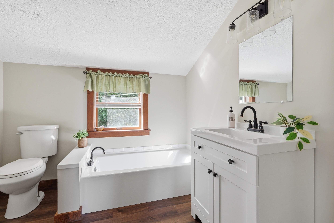
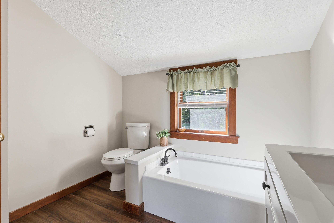
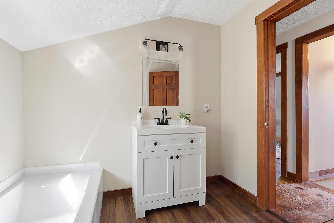
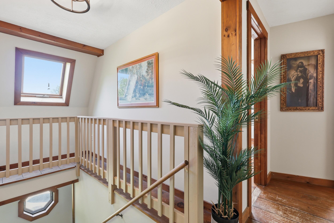
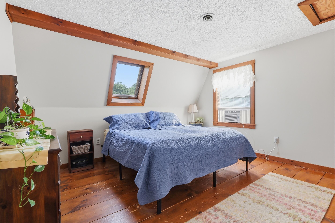
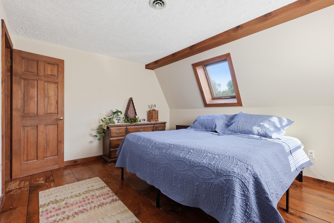
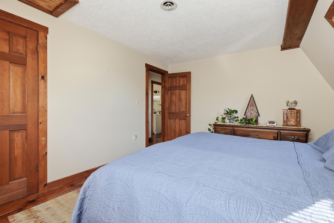
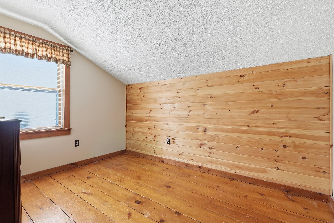
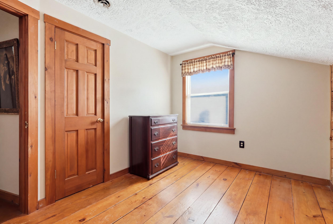
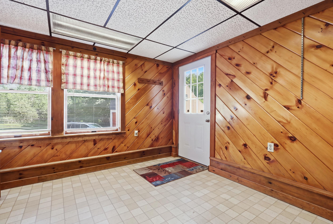
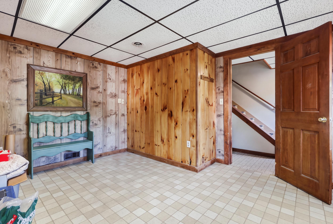
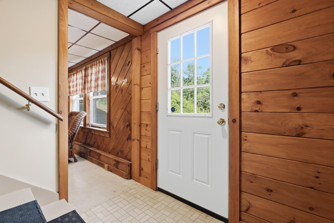
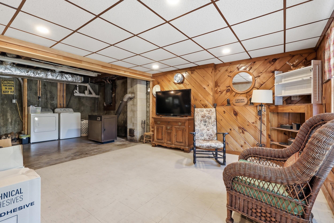
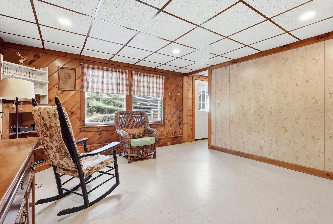
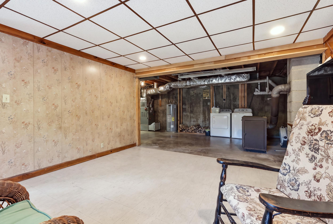
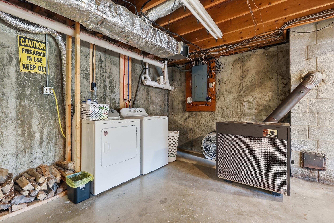
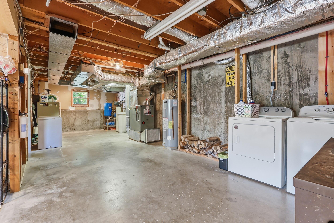
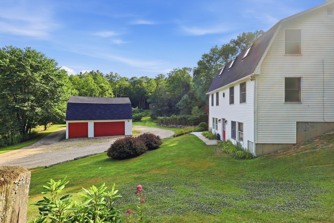
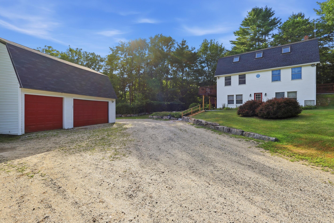
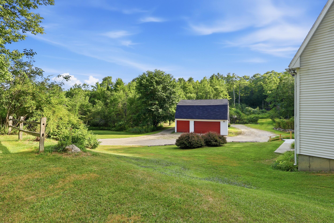
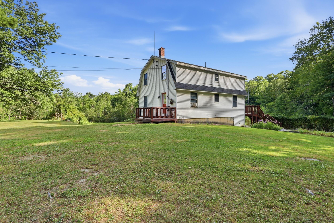
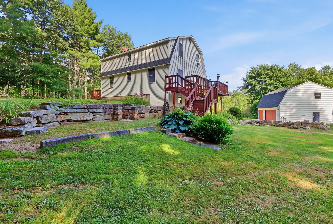
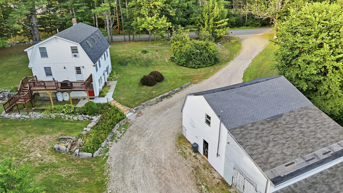
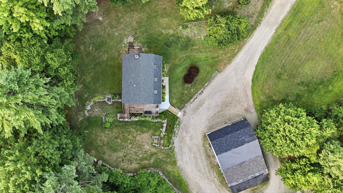
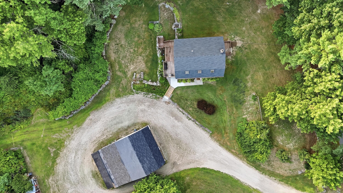
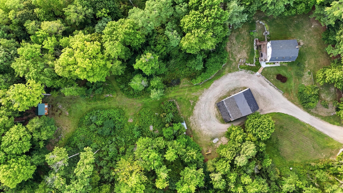
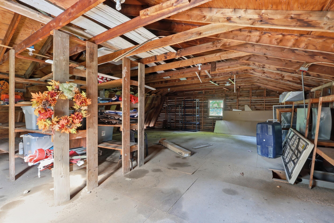
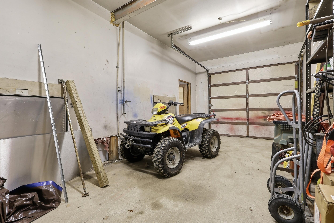
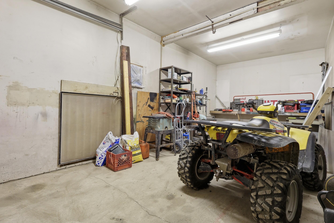
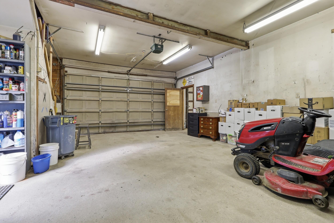
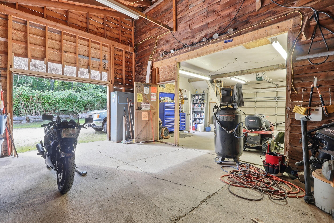
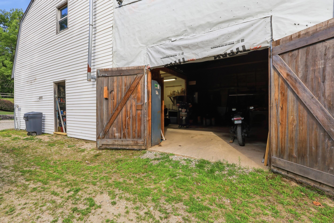
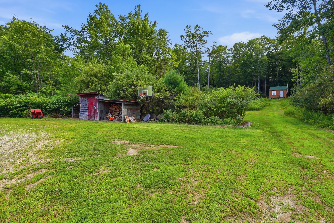
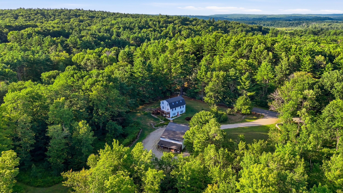
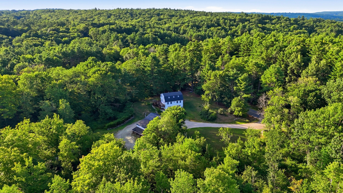
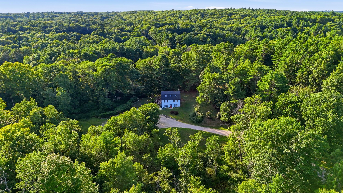
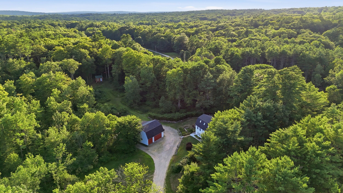
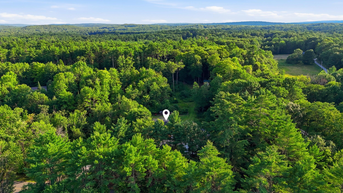
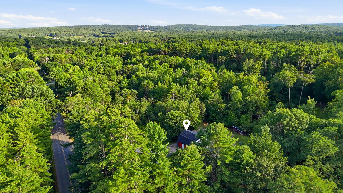
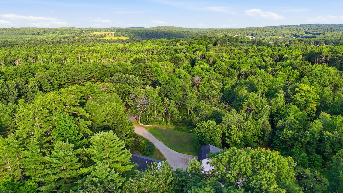
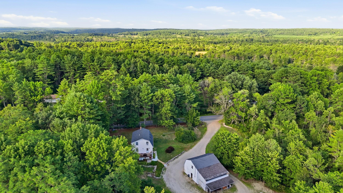
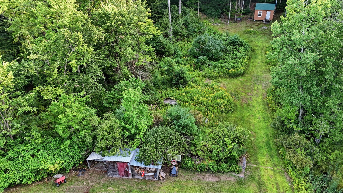
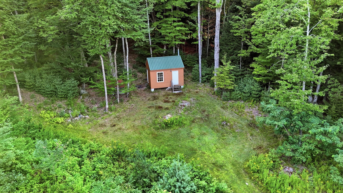
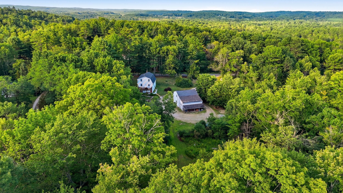
Set on 3.1 beautifully landscaped acres in New Gloucester, this meticulously maintained 4-bedroom, 2-bath home offers the perfect balance of privacy, functionality, and the charm of country living. Surrounded by mature trees and abundant wildlife, the property provides a peaceful setting while remaining conveniently located to nearby amenities and commuter routes. Inside, you'll find a warm, inviting interior with a thoughtfully designed layout that blends open living spaces with just the right amount of separation, creating comfortable spaces for both everyday living and entertaining. Lovingly cared for and truly turnkey, this home is ready for its next owner to move in and make it their own. Outside is where this property truly shines. The oversized 3-car garage is complemented by an attached workshop are and bonus storage space above, providing exceptional space for hobbies, projects, equipment, or recreational vehicles. The charming barn stalls present endless possibilities, whether you're looking to accommodate livestock, create a gardening or hobby space, design the perfect workshop, or transform it into a cozy she shed or studio. An additional storage shed adds even more versatility to this already impressive property. Whether you're dreaming of homesteading, pursuing new hobbies, or simply enjoying the beauty and tranquility of Maine, 291 Penney Road offers the space, flexibility, and lifestyle to make it possible.